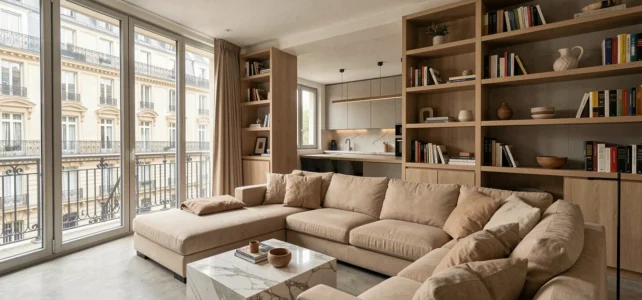
A 5-room apartment is not just about counting bedrooms. The classification is based on specific criteria that directly influence rental value, taxation, and the potential for reconfiguration of the housing. Here, we detail the technical points that standard descriptive sheets often overlook.
Counting rooms in a T5: what the Insee definition says
The confusion between main rooms and service rooms remains common, even among experienced buyers. According to the Insee definition, only rooms intended for living or sleeping count in the official tally. A T5 therefore consists of five main rooms, typically a living room and four bedrooms.
The kitchen is a borderline case. It is counted as a living space only when its area exceeds 12 m². Below this threshold, it remains a service room, just like the bathroom, toilets, entrance, or hallways.
This rule has direct consequences. A property marketed as a T5 with a 14 m² open kitchen integrated into the living room may actually be reclassified. If the kitchen and living room form a single volume without partitioning, the number of main rooms decreases. We recommend checking the detailed plan before making any decisions, as the T5 classification affects the reference rent in tight zones and the calculation of the residual housing tax for secondary residences.
To learn more about Immonex, the platform details the normative criteria that distinguish a true T5 from a T4 with a bonus room.
Living area of a 5-room apartment: discrepancies based on construction

There is no legal minimum area for a property to be classified as a T5. The only constraint concerns the bedrooms, which must each reach at least 9 m² to be considered living spaces under the building code. In practice, new T5s have an average area close to 95 m², but this average masks considerable disparities.
In old Haussmannian buildings, a 5-room apartment can exceed 130 m² thanks to generous volumes and layouts. Conversely, some 1970s residences offer compact T5s under 80 m², with bedrooms that barely meet the regulatory threshold.
The layout is as important as the gross area. A well-designed T5 clearly separates the day area (living room, kitchen) from the night area (bedrooms, bathroom). This distribution directly influences usage in shared housing or large families. We observe that T5s with two bathrooms and dual access for day/night rent significantly faster than those organized around a single corridor.
Shift in demand from houses to large T5 apartments
Large houses of five rooms and more have seen their prices increase by about 15% in recent times, according to data from the Ministry of Housing reported by Empruntis in August 2026. This increase pushes households seeking space to turn to T5 apartments, which have become comparatively more accessible.
On the new build reservation side, the trend is clear. Apartments with four rooms and more show an increase in demand, while studios are declining. New T5s are performing better than smaller units in a context where the construction market remains under pressure.
This gap creates an opportunity for investors. The T5 offers a potentially higher rental yield than a studio in metropolitan areas where structured shared housing is developing, while limiting rental vacancy thanks to a broader pool of tenants (families, roommates, freelancers seeking a home office).
Shared housing in T5: tax framework and adapted lease

The T5 has become a preferred option for regulated shared housing, especially in university towns and technology hubs. Four individual bedrooms paired with a generous common space perfectly match the format sought by managed shared housing operators.
The applicable tax regime depends on the chosen structure:
- In furnished rentals under the LMNP status, the income falls under BIC. The depreciation of the property significantly reduces the taxable base, which benefits T5s with high acquisition prices.
- In unfurnished rentals with individual leases per room, each roommate signs a separate contract. The landlord can apply a rent per room, often higher than the overall rent per square meter of a traditional lease.
- The mobility lease, limited to ten months, is suitable for short-term shared housing (internships, temporary assignments). It does not require a security deposit, attracting a different tenant profile.
The turnover in a T5 shared housing is lower than in a studio, as the rotation only concerns one room at a time. The property is never completely vacant, which stabilizes the flow of rents.
Technical criteria to check before buying a T5
An old T5 presents specific points of vigilance that smaller units do not impose. The length of networks (plumbing, electricity) increases with the number of rooms, and the costs of bringing them up to standard follow suit.
- The DPE weighs heavily on a large property. A T5 rated F or G in energy label generates disproportionate heating costs. The gradual rental bans (class G already affected, class F to come) make energy renovation non-negotiable before renting.
- Sound insulation between bedrooms determines the viability of shared housing. Insufficient partitioning leads to usage conflicts and turnover.
- The electrical compliance of an old T5 often requires a complete overhaul of the panel, as the original installations were not sized to power four bedrooms simultaneously.
The T5 remains a unique housing format in the French real estate market. Its relative rarity in new builds, combined with the rising prices of large houses, makes it an asset whose heritage value is consolidating. The key lies in choosing a property whose layout, energy performance, and location justify the entry price.