
A 140 x 190 cm box spring measures, once packed, nearly 145 cm on its longest diagonal. Faced with an elevator cabin whose usable depth often tops out at 130 cm, the calculation is quickly made. Choosing the right size of box spring for a standard elevator requires reasoning in actual cabin dimensions, not in catalog sizes of the bed.
Standard dimensions of elevator cabins and usable diagonal
The NF EN 81-70 standard distinguishes two types of cabins in new constructions. The type 1 cabin measures 1.00 m x 1.30 m with a usable door of 0.80 m. The type 2 cabin offers 1.10 m x 1.40 m and a door of 0.90 m.
These interior dimensions define the diagonal on the floor, the only value that matters for a box spring transported upright. In a type 1 cabin, the diagonal reaches about 1.64 m. In a type 2 cabin, it rises to about 1.78 m.
A box spring placed vertically diagonally in the cabin must also pass through the door. It is the door width that becomes the limiting factor: at 0.80 m, a 90 cm wide box spring cannot pass flat. It must be tilted, which reduces the height available under the ceiling.
We recommend systematically measuring three dimensions before any purchase: door width, cabin depth, and ceiling height. Older elevators, particularly in Haussmannian buildings, often have cabins that are narrower than the normative type 1. Measuring with a tape measure remains the only reliable data, as detailed by the ID Habitat site in Nantes in its guide dedicated to box spring and elevator dimensions.
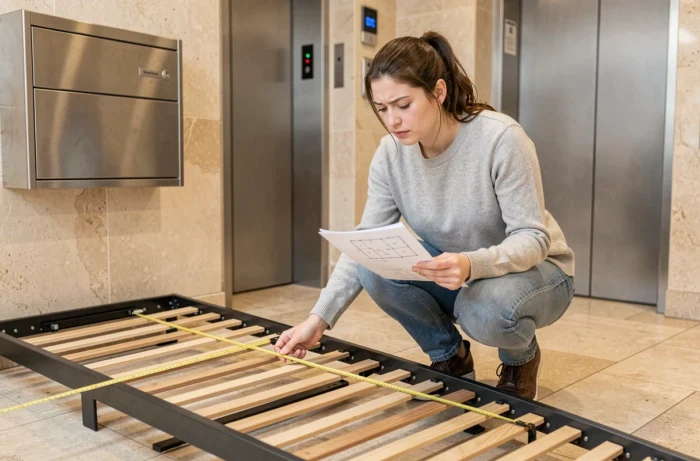
140 x 190 or 160 x 200 box spring: critical thresholds in a standard cabin
The 140 x 190 cm box spring is the most common format in double bedding. Transported upright, its width of 140 cm exceeds the depth of a type 1 cabin (130 cm). In a type 2 cabin, the 140 cm fits into the 140 cm depth, but with no margin for packaging or carrying handles.
A 160 x 200 cm box spring does not fit into any standard cabin when placed upright. Its width of 160 cm even exceeds the depth of the type 2 cabin. The only option would be to lay it down, but its length of 200 cm also exceeds any available interior dimension.
In practice, the thresholds are summarized as follows:
- 90 x 190 cm box spring: fits in most cabins, including type 1, placed upright with a slight tilt to pass through the 0.80 m door
- 140 x 190 cm box spring: requires at least a type 2 cabin (depth 1.40 m) and leaves no tolerance for the thickness of the frame or protective cover
- 160 x 200 cm box spring and beyond: incompatible with a standard elevator in one piece, regardless of the cabin
It’s not just the cabin that poses a problem. Landing doors, access corridors to the lobby, and apartment doors create additional bottlenecks. In newer housing, the entrance door offers about 0.83 m of usable passage and interior doors about 0.77 m. A 140 cm wide box spring can only pass through a 0.77 m door when placed on its edge, meaning the frame thickness must remain below this threshold.
Detachable box spring, kit box spring: technical arbitration before purchase
The most reliable solution for a double bed on an upper floor remains the detachable or kit box spring. The frame is shipped in separate components (cross beams, side rails, slats) in packages none of which typically exceed 100 cm in dimension. Assembly is done in the bedroom, without specialized tools.
The detachable slatted box spring retains the same support properties as a monobloc model, provided that the fastenings are properly tightened. We observe that models with metal interlocking offer superior rigidity compared to wooden screw systems, which can loosen over time.
Classic box springs, spring box springs, and electric lift box springs are rarely detachable. Their monobloc structure makes them incompatible with most standard elevators from the 140 x 190 format onwards. If the choice is made for a box spring for reasons of comfort or aesthetics, one must then consider passing through the stairs or the window, with the logistical constraints that this implies.
Alternative of the two-part box spring
Some manufacturers offer 140 or 160 cm box springs in two adjoining half-box springs. Each element then measures 70 or 80 cm wide, which fits easily into a type 1 cabin. The central junction, often secured by straps or metal brackets, must be regularly checked to avoid separation under the weight of the mattress.
This solution works well for slatted box springs and upholstered box springs. However, it is unsuitable for storage box springs, whose lifting mechanism requires a rigid monobloc frame.
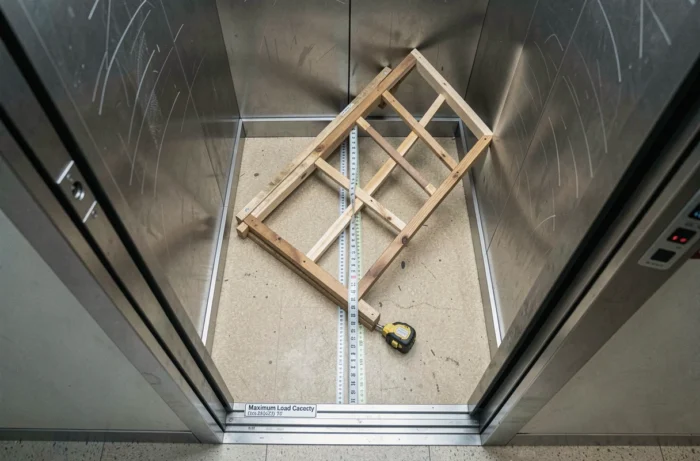
Complete journey of the box spring: from delivery to the bedroom
Focusing attention solely on the elevator cabin is a common mistake. The actual journey of the box spring includes several points of passage, each with its own dimensional constraints:
- The threshold of the building and the lobby door, often narrower than one might think in older buildings
- The corridor leading to the elevator, which sometimes imposes a right-angle turn with a limited turning radius
- The apartment landing door (about 0.83 m in newer housing)
- The interior doors of the apartment (about 0.77 m in newer housing), especially that of the bedroom
A box spring that enters the elevator but does not pass through the bedroom door remains stuck in the corridor. Measuring each point of passage before confirming a box spring size avoids this situation.
For online purchases, product sheets indicate the overall dimensions of the box spring, but rarely the bulk with packaging. Counting an additional two to three centimeters in width and thickness for the box or protective cover allows for a more accurate passage calculation.
The safest format for a building with a standard elevator remains the kit slatted box spring or the half-box spring. Beyond sleeping comfort, it is the ability to pass through each bottleneck in the journey that should guide the choice of size.